




Non-contact measurement is not always the best choice. When a workpiece provides a stable mechanical reference and the application requires repeatable dimensional, thickness, offset, flatness, or position measurement, contact measurement can offer a practical solution. The Huayifeng CTS2 Series uses CMOS grating measurement and optical absolute-value principles, with resolution options down to 0.2μm and a 12.7mm measurement range for precision industrial applications.
Huayifeng develops industrial sensing and measurement products for automation equipment, automotive, electronics, semiconductor, robotics, and precision manufacturing applications. CTS2 expands this portfolio with a contact-based measurement option for projects where direct probe measurement is appropriate.
When Should You Use Contact Measurement Instead of Non-Contact Measurement?
Contact displacement measurement is useful when the application allows the probe to touch the workpiece and requires a clear mechanical reference. It can be a practical choice for dimensional inspection, eccentricity, thickness, flatness, or stage-position verification. By contrast, non-contact sensors are normally preferred when the target cannot be touched, the surface is soft or easily damaged, or high-speed measurement without mechanical contact is required.
The CTS2 Series is designed for industrial applications that require:
- High-resolution displacement measurement
- Stable static and dynamic detection
- Accurate dimensional inspection
- Easy integration into automation equipment
- Reliable communication through RS485 interface
Typical industries include automotive manufacturing, electrical and electronic production, semiconductor equipment, robotics, precision machinery, and new energy applications.
Why CTS2 Works for Precision Contact Measurement
The CTS2 Series combines absolute grating measurement, CMOS optical reading, industrial communication, and spring-type or pneumatic-type drive options to support different measurement setups.
Up to 0.2μm Resolution – Not 0.2μm Accuracy
The CTS2 Series provides resolution options down to 0.2μm, meaning the sensor can resolve very small displacement changes. Resolution should not be confused with full-range accuracy: accuracy varies by model and should be checked against the selected specification before publishing or quoting a precision claim.
Typical applications include:
- Motor shaft eccentricity measurement
- Automotive part dimensional inspection
- X-Y stage position verification
- Thickness and flatness detection
- Precision component quality control
Spring-Type and Pneumatic-Type Models
To meet different application requirements, CTS2 provides two detection methods:
| Feature | Spring-Type CTS2 | Pneumatic-Type CTS2 |
|---|---|---|
| Measurement Range | 0–12.7mm | 0–12.7mm |
| Resolution | 5μm to 0.2μm | 5μm to 0.2μm |
| Detection Method | Mechanical spring force | Air-driven measurement |
| Measuring Force | 1.1–1.2N | 2.4–3.4N |
| Application | General precision inspection | Automated production systems |
The spring-type model is suitable for standard measurement applications, while pneumatic models are ideal for automated lines requiring controlled measurement force.
Technical Specifications of CTS2 Series
The CTS2 Contact Displacement Sensor provides flexible integration options for industrial automation systems.
Key specifications include:
- Measurement range: 12.7mm
- Resolution: 0.2μm / 0.5μm / 1μm / 5μm options
- Accuracy: ≤1.4μm depending on model
- Response time: 50ms
- Communication protocol: Modbus RTU via RS485
- Power supply: 5–24VDC
- Operating temperature: -10°C to +50°C
- Protection rating: IP65
- Housing material: Aluminum alloy
These specifications make CTS2 suitable for precision measurement applications, but final resolution, full-range accuracy, measuring force, and drive method must be confirmed according to the selected model.
How CTS2 Integrates Into an Automation System
CTS2 uses absolute grating technology with CMOS optical measurement to convert probe displacement into digital measurement data. RS485 communication with Modbus RTU enables integration with industrial controllers and automation equipment.
The typical measurement process includes:
- Install the CTS2 sensor on the measurement equipment.
- Select the suitable probe type according to the application.
- Connect the RS485 communication interface with the control system.
- Calibrate the sensor according to measurement requirements.
- Collect and analyze displacement data during production.
This workflow helps manufacturers improve inspection efficiency and reduce manual measurement errors.
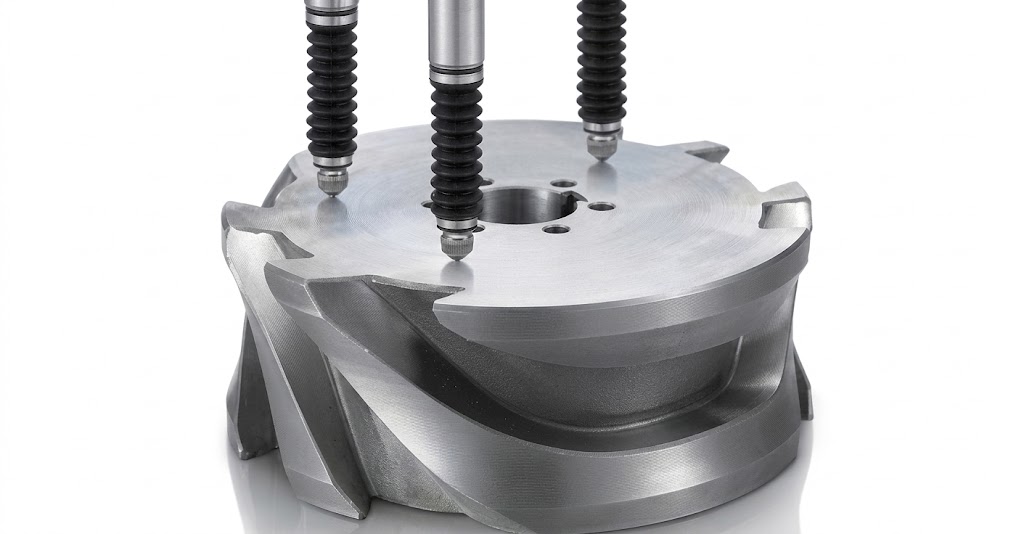
Applications of Contact Displacement Sensor in Industrial Automation
Different industries use CTS2 sensors to improve quality control and production accuracy.
Automotive Manufacturing
Automotive manufacturers use contact displacement sensors to measure:
- Engine and motor shaft eccentricity
- Component dimensions
- Assembly positioning accuracy
- Mechanical part tolerances
Electronics and Semiconductor Manufacturing
Precision electronic manufacturing requires micron-level inspection. CTS2 supports:
- Equipment positioning measurement
- Component thickness inspection
- Automated assembly verification
Precision Machinery and Robotics
For high-accuracy equipment, CTS2 helps monitor:
- X-Y stage movement
- Mechanical positioning errors
- Automated machining processes
Why Choose Huayifeng for Contact Displacement Measurement?
Huayifeng focuses on industrial sensing and measurement technology and supports customers with standard products, model selection, and application matching across multiple automation industries.
Huayifeng capabilities include:
- 16+ years of sensor R&D and manufacturing experience
- 3,000+ product models for industrial automation applications
- 100+ core patents
- 150+ distributors
- 40+ R&D personnel supporting product development and applications
- ISO9001 quality management system certification
- ISO14001 environmental management system certification
- ISO45001 occupational health and safety management system certification
- Selected products are available with CE, RoHS, and other certifications; certification coverage should be confirmed by model and target market
These capabilities support Huayifeng in providing sensor products and application support for global industrial automation projects.
FAQ
1. What industries use contact displacement sensors?
Contact displacement sensors are widely used in automotive, electronics, semiconductor, robotics, machine tools, and new energy manufacturing industries for precision measurement.
2. What is the resolution of the CTS2 Contact Displacement Sensor?
The CTS2 Series provides multiple resolution options, with the highest resolution reaching 0.2μm for precision measurement applications.
3. Does CTS2 support industrial communication systems?
Yes. CTS2 supports RS485 communication with Modbus RTU protocol, allowing easy connection with industrial controllers and automation equipment.
Conclusion
Choosing the right Contact Displacement Sensor is essential for improving measurement accuracy, production efficiency, and quality control. Huayifeng CTS2 Series provides high-resolution displacement measurement with 0.2μm precision, RS485 communication, and flexible spring or pneumatic models for industrial automation applications. With professional R&D capabilities, certified manufacturing systems, and customized sensor solutions, Huayifeng helps global manufacturers achieve reliable precision measurement.
Contact Huayifeng today to discuss your CTS2 Contact Displacement Sensor requirements and receive a suitable industrial measurement solution for your application.